83 Jean St, Grange QLD 4051
Mon-Fri 07:30 AM - 04:00 PM - Sat - 8:00 - 12 - Sunday Closed

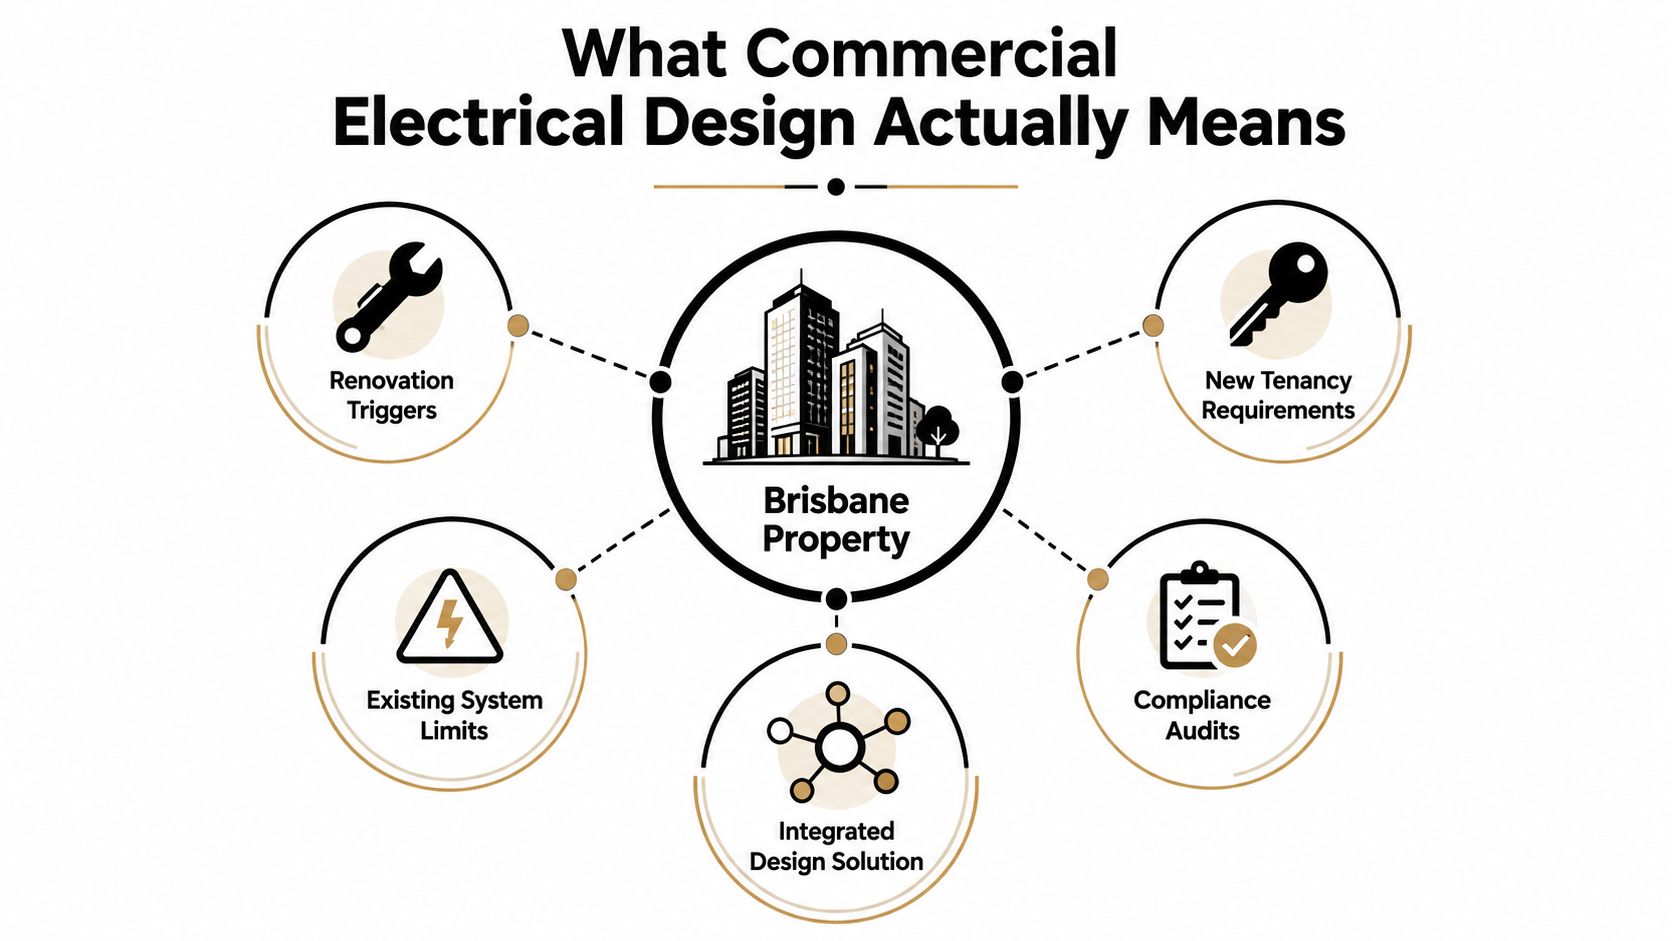
A Brisbane property manager usually meets commercial electrical design at an inconvenient moment. A new tenant wants more air conditioning, a renovation adds hot-water equipment, an audit finds an outdated switchboard, or an owner asks whether the building can support solar, batteries, or electric vehicle charging. The immediate question is often, “Can we just add another circuit?” The safer question is, “What will this building need now, and what must we leave room for later?”
Commercial electrical design answers that question before installers start cutting ceilings or ordering switchgear. It connects safety, capacity, lighting, communications, emergency systems, maintenance access, and future electrification into one coordinated plan. In Queensland, that planning has a direct relationship with risk reduction. A Queensland government review found that electrical fatality outcomes improved substantially after the Electrical Safety Act 2002 commenced, with the last five years covered by the review averaging about one electrical fatality per year in the state. The same review recorded 17 commercial-setting electrical fatalities between 1995 and 2000, representing 28% of all electricity-related deaths in Queensland during that period. The Queensland government review of the Electrical Safety Act 2002 shows why commercial design can't be treated as paperwork added at the end.
A café owner in Newstead may discover the problem when a new kitchen appliance trips the supply during lunch. A property manager in Windsor may find it when a tenant fit-out reveals that the existing switchboard has no practical space for extra protection devices. A developer may encounter it earlier, when the architect, mechanical contractor, fire engineer, and electrical contractor realise they all need the same ceiling void.
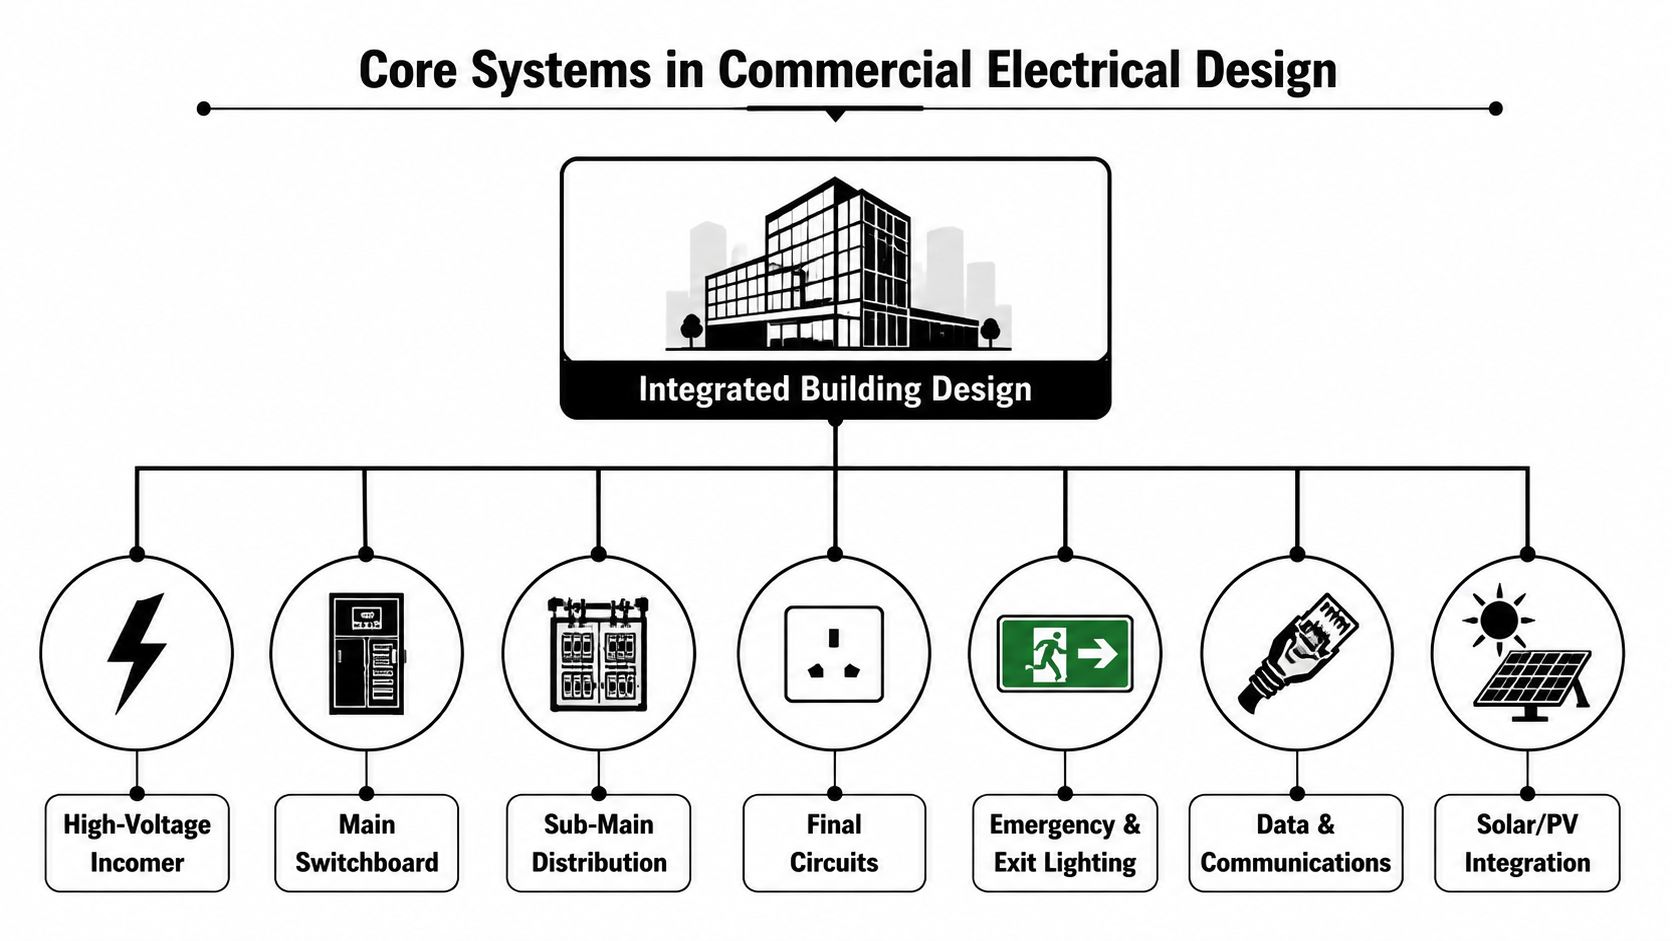
That is where commercial electrical design earns its place. It isn't a mere drawing showing power points. It is the planned arrangement of the building's electrical infrastructure, including the incoming supply, main switchboard, sub-main distribution, final circuits, lighting, emergency lighting, security, backup power, communications pathways, energy controls, and future equipment allowances.
Installation answers, “How do we build this safely?” Design answers the earlier questions:
A rushed design usually saves time only at the beginning. Once walls close and ceilings go in, a missing cable route becomes a builder's variation, an undersized switchboard becomes a supply problem, and inadequate spare capacity becomes a future shutdown.
A design-led contractor checks whether the drawing can be installed and serviced. That means coordinating circuit schedules with mechanical equipment, reserving riser and ceiling space, selecting switchboard sections that can be maintained, and documenting assumptions clearly. It also means distinguishing electrical work from related services, such as data infrastructure and public procurement. For readers comparing suppliers or looking to find public sector electrical work, the same principle applies: the scope should describe the systems, interfaces, documentation, testing, and handover evidence, not just the number of outlets.
On Brisbane commercial sites, good planning often prevents the most expensive kind of rework, work performed after another trade has finished. The value isn't only a compliant installation on opening day. It's a building that can accept a changed tenancy, a different HVAC strategy, or a new control system without forcing the owner to start again.
The electrical load on a commercial building isn't the total of every connected appliance running at full output at the same moment. A small office may have printers, kettles, computers, lighting, air conditioning, and kitchen equipment connected, but their operating patterns vary. A commercial kitchen, workshop, or medical tenancy behaves differently again.
Think of a workplace where everyone makes coffee at exactly the same time. The supply must handle that short period of simultaneous demand. If staff prepare drinks gradually throughout the morning, the actual peak is lower. Maximum demand is the design estimate of the highest realistic demand, and diversity recognises that not every connected load operates at its full rating simultaneously.
That doesn't mean applying a convenient discount and hoping for the best. The designer needs to understand how the premises will operate, what equipment has priority, which loads cycle, and what could run together during the busiest period.
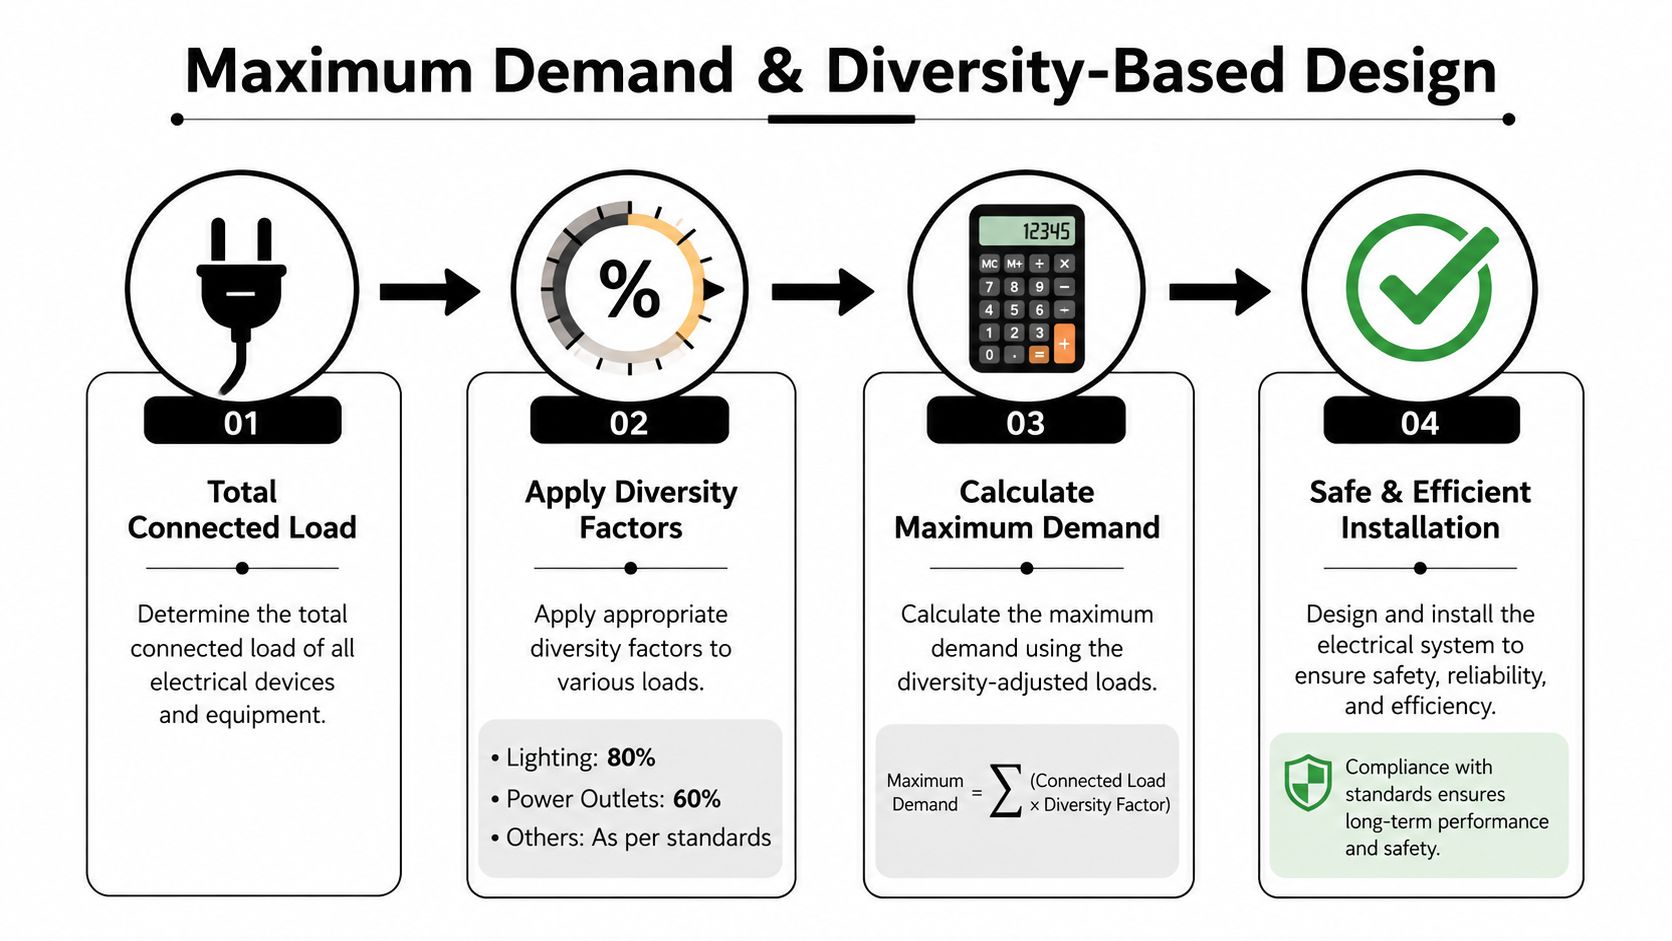
For Australian commercial installations, AS/NZS 3000:2018 Appendix C Table C2 provides commercial-specific diversity allowances. The relevant selection depends on the nature and use of the loads, not just on adding nameplate ratings. The commercial maximum-demand guidance for AS/NZS 3000 Tables C1 and C2 explains why the calculation must reflect realistic simultaneous use.
The design record should make the reasoning visible. Before cable or switchgear orders are placed, a competent designer should document:
For commercial or industrial installations above 100 A per phase, the guidance calls for documented engineering judgement and assumptions, rather than an unexplained figure. That documentation protects the owner, the designer, and the installer because everyone can see what the design depends on.
Practical rule: A low initial price based on undersized mains isn't a saving if the switchboard, service capacity, and cable routes need replacement during the next tenancy change.
The result drives more than the incoming supply. It influences switchboard busbar ratings, sub-main cable sizes, protective devices, voltage-drop decisions, generator or UPS selection, and the amount of physical space reserved for later circuits. If you want a plain-language explanation of supply arrangements before discussing a project, this guide to the difference between single-phase and three-phase power is a useful starting point.
A small-to-medium Brisbane premises doesn't need the same infrastructure as a hospital or data centre, but it still needs an integrated electrical plan. The systems affect one another physically and electrically. A larger air-conditioning plant changes distribution. Emergency lighting affects dedicated circuits and testing access. Data cabling competes for pathways and communications-room space. Solar changes protection, metering, isolation, and switchboard coordination.
The main switchboard is the building's control point. The design must account for the incoming supply, fault levels, main isolation, protective devices, metering, sub-mains, heat dissipation, access, labelling, and future sections. A board can have enough electrical rating but still be a poor design if there's no safe working space or no practical route for additional cables.
Sub-boards should follow the building's operational layout. Separating tenancy, mechanical, lighting, essential, and specialist loads can simplify isolation and maintenance. It can also make future changes less disruptive, provided the arrangement is documented clearly.
Lighting has to suit the task, the architecture, the glare conditions, and the control strategy. A retail tenancy may need a flexible track or feature-lighting arrangement. An office needs consistent work-plane illumination and sensible switching or control zones. A warehouse needs equipment positioned for access and maintenance, not just a row of fittings on a plan.
Controls matter because they determine how occupants use the system. Poorly grouped switches encourage lights to remain on across empty areas. Sensors, timers, dimming, and a clear manual override can reduce waste, but only when the control arrangement is understood by the people using the space.
Emergency and exit lighting require separate life-safety thinking, covered in detail below. Security may include cameras, access control, alarm interfaces, intercoms, and monitoring equipment. These systems need reliable power, suitable equipment locations, coordinated pathways, and a plan for battery or backup arrangements where required.
A generator or UPS isn't automatically the right answer. The designer must identify which loads need continuity, how they start, how they transfer, and where equipment can be installed and serviced. Energy monitoring, demand control, solar photovoltaic systems, batteries, and building-management interfaces also need early coordination with the main distribution system.
Electrical design must reserve pathways for communications, even when a separate specialist installs the cabling. The ceiling void, risers, comms room, containment, segregation, and equipment power all need coordination. For a useful background on how pathway and cabling decisions support smaller business premises, review this guide to structured cabling for SMBs.
The failure mode is familiar: power points are drawn first, then the data contractor arrives, then security and access control need routes, and finally the ceiling plan no longer works. Integrated commercial electrical design prevents that sequence by treating services as one coordinated building system.
Emergency and exit lighting should be designed as a performance-critical life-safety system, not as ordinary lighting with a battery attached. In Queensland, the relevant conversation can involve the Electrical Safety Act 2002, AS/NZS 3000, AS/NZS 2293, AS 1670, the building approval, and the fire-safety documentation. The exact responsibilities vary with the building and project, so the electrical contractor, certifier, building surveyor, and fire engineer need to agree on the compliance pathway early.
The first design task is coverage. Fittings and exit signs must guide occupants along the required paths and provide adequate visibility when normal supply fails. The designer then needs to select the supply arrangement, circuiting, battery equipment, test facilities, mounting positions, and interfaces with other essential systems.
Queensland government guidance says emergency and exit lighting must be discharge-tested every six months, including a minimum 90-minute battery discharge test to confirm that fittings can operate for the required emergency duration. The same guidance links the system to AS/NZS 2293 and AS 1670 frameworks. Queensland's large-building checklist also states that emergency lighting in large buildings must use a sealed rechargeable or centralised battery facility designed for emergency or standby use for a minimum of one hour.
Those requirements affect the design from the start:
The fire detection and alarm system also needs coordination. Interfaces, monitoring, equipment locations, and essential power arrangements should be resolved before installation. A common handover problem occurs when the lights work during a demonstration but the project team can't produce the required certificates, test results, circuit information, or maintenance instructions.
Emergency lighting is only compliant in practice when the building can test it, record the result, repair failures, and demonstrate the system's performance after handover.
Owners should ask for the emergency-lighting layout, equipment schedules, test procedure, commissioning results, and maintenance requirements. The DLG Electrical guide to emergency lighting installation provides a practical reference for the issues that need to be resolved before a commercial space opens.
A commercial project usually starts with a site visit, not a finished drawing. The designer needs to inspect the existing switchboard, incoming supply, sub-boards, cable routes, ceiling voids, plant areas, fire systems, tenancy boundaries, and access constraints. Old drawings help, but they shouldn't replace verification on site.
The brief then needs to describe how the premises will operate. A property manager should identify current tenants, proposed equipment, trading hours, shutdown restrictions, HVAC plans, hot-water requirements, security expectations, data needs, and likely future changes. Missing information at this stage is one of the main reasons the design keeps moving later.
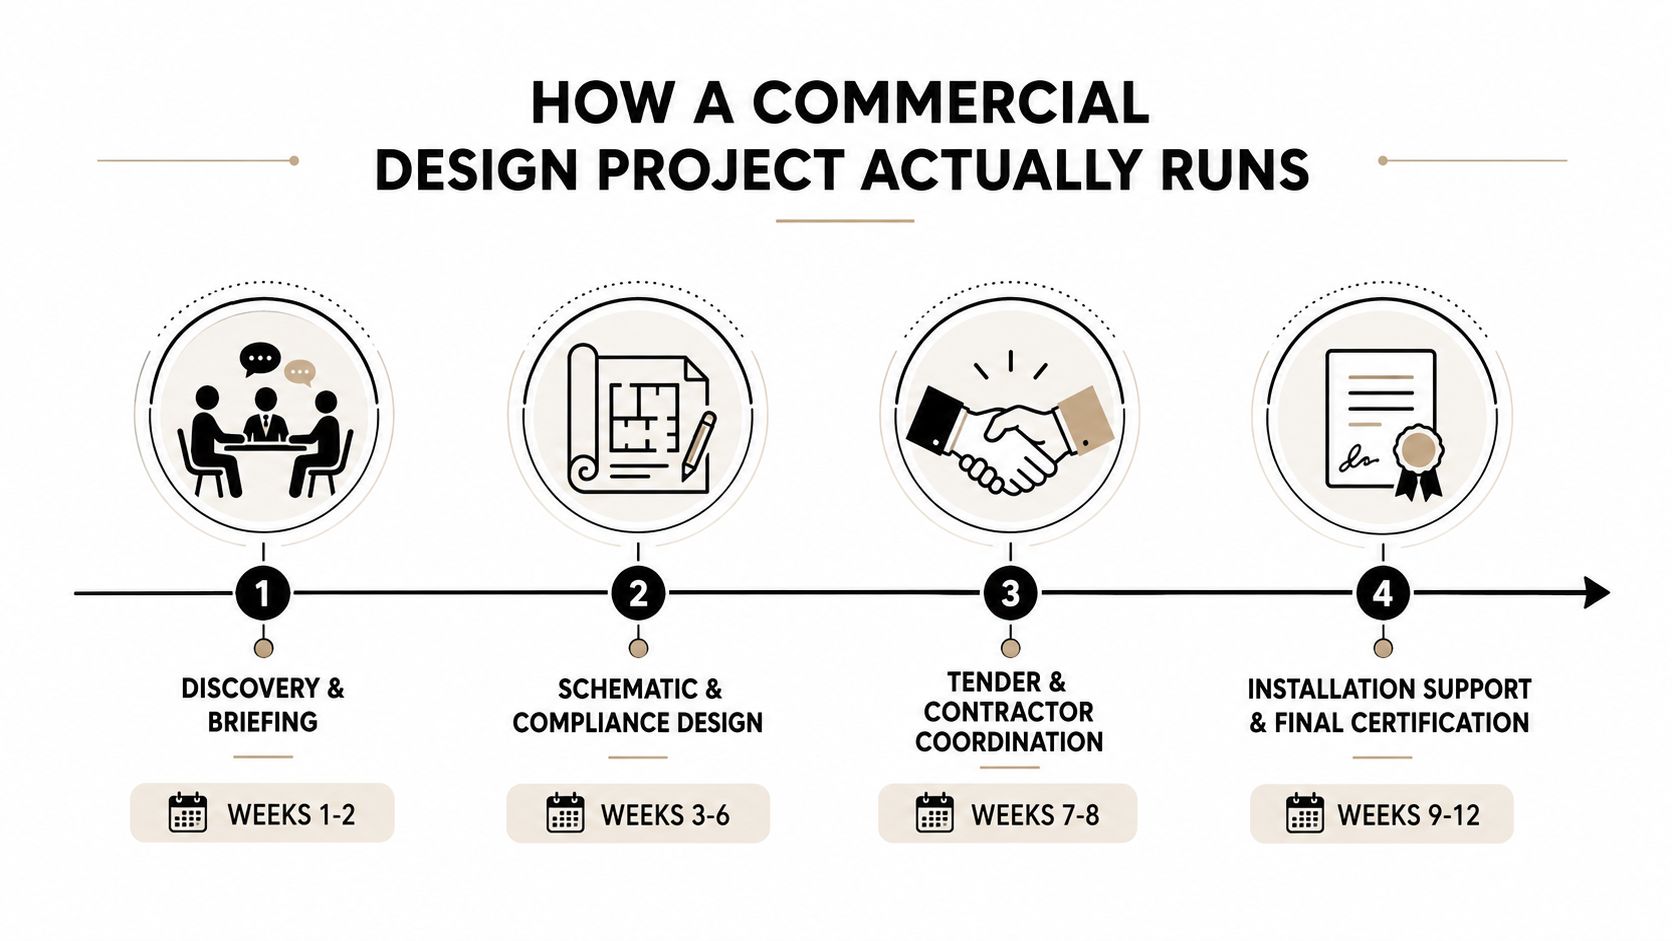
The designer develops the load assessment, schematic arrangement, switchboard strategy, lighting layouts, emergency coverage, circuit schedules, containment concept, and coordination notes. Authority discussions with the local electricity distributor may be required where the project changes the supply, metering, point of attachment, or capacity.
The price commonly shifts when three areas are checked properly:
Construction then proceeds through installation support, inspections, testing, defect correction, and commissioning. A small fit-out may move quickly when the brief and existing information are clear. A new build or staged occupied-building project needs more coordination because the electrical works depend on structure, mechanical plant, fire services, joinery, and authority approvals. Exact timing depends on scope and approvals, so a contractor who gives a firm programme before reviewing the site is guessing.
Here is the project handover video for clients who want to see how the stages connect:
At handover, request the certificate of test and compliance, as-installed drawings, switchboard schedules, test results, emergency-lighting records, equipment manuals, warranties, isolation information, and maintenance recommendations. A tidy handover package helps the next electrician understand the installation without opening walls or relying on memory.
Electrification is no longer just a future sustainability statement. For a Brisbane owner, it becomes a sequencing problem. If gas hot water, air conditioning, kitchen loads, solar, batteries, and EV charging are added in separate projects without a shared electrical strategy, the building may need repeated shutdowns, new containment, or a switchboard rebuild.
The national commercial-building picture shows why this matters. Only about 1% of commercial buildings are electrifying each year, while approximately 3.5% would need to electrify annually to eliminate gas by 2050, according to the NABERS 2024-2025 sector spotlight. The gap is a design risk because owners can commit to net-zero outcomes faster than their existing electrical infrastructure can change.
The same source reports that fully electrified buildings represented only 2-3% of Sydney and Melbourne CBD office stock in mid-2025, while 85% of Sydney CBD businesses and 82% of Melbourne CBD businesses occupying more than 5,000 square metres had net-zero targets. Those figures don't describe Brisbane directly, but they show the practical tension between ambition and building readiness.
A Brisbane retrofit plan should begin with the supply and switchboard, then map the likely equipment changes:
Brisbane's climate, building occupancy, tariff structure, and existing equipment all affect the answer. National roadmap material also identifies limited end-use data by appliance or equipment type, which makes forecasting harder. That uncertainty is a reason to document assumptions and design adaptable infrastructure, not a reason to ignore future loads.
Price matters, but a low quote can hide exclusions around design, authority coordination, emergency systems, testing, access equipment, or making good. Compare the scope line by line before comparing totals.
Ask for:
North Brisbane sites in Grange, Windsor, and nearby suburbs may have older supplies, constrained switchboard rooms, limited ceiling access, or rooftop equipment exposed to severe storms. A contractor should explain how the existing installation will be verified and how rooftop works, penetrations, weatherproofing, and storm resilience will be handled.
Before signing, ask three direct questions: What assumptions could change this price? What future loads can the proposed arrangement support? What documents will I receive at handover? For broader context on selecting a suitably experienced provider, review this guide to industrial electrical contractors.
DLG Electrical provides commercial electrical services, lighting design and installation, switchboard upgrades, and light commercial fit-outs across Brisbane, with planning focused on safe installation and future capacity. Visit DLG Electrical to discuss your site, review the existing supply, and request a practical quote for a design-led upgrade.

Master Electrician with over 30 years of experience. Founded DLG Electrical in 2005 after international project work including electrical installations at Stamford Bridge Stadium, London(Home of Chelsea FC).

Local Electricians that can fix all Electric Hot water Systems.
Motion sensor lights are a versatile addition to any home, offering nu
