83 Jean St, Grange QLD 4051
Mon-Fri 07:30 AM - 04:00 PM - Sat - 8:00 - 12 - Sunday Closed

A lot of Brisbane owners only think about emergency lighting after a fit-out, a failed inspection, or a blackout that leaves staff and customers standing still in the dark. That's usually the moment the crucial question lands. If the mains power drops right now, can people get out safely, or have you only assumed they can?
Emergency lighting installation sits in that category of work that looks simple from a distance and becomes highly technical the moment you assess a real building. A clean-looking fitting on the wall means very little if the spacing is wrong, the battery can't hold duration, the stair treads aren't properly lit, or a high-risk area has been treated like a standard corridor.
In Brisbane, there's another layer. Heat, semi-outdoor environments, mixed-use tenancies, and rushed commercial fit-outs all create failure points that generic advice rarely addresses. The right system has to be compliant on paper and dependable in Queensland conditions.
Power failures don't usually arrive at a convenient time. They hit during dinner service, while a stairwell is busy, halfway through a late office clean, or when a tenant is moving through a shared corridor with boxes in hand. The first few seconds decide whether the building stays calm or turns disorganised.
In a compliant building, the transition is immediate and clear. Exit signs stay readable. The route to the final exit remains visible. People can see stairs, corners, doorways, and changes in level. Staff don't have to guess which way to send people because the lighting system is doing its job.
In a poorly designed installation, the opposite happens. One area is bright enough, another falls away into shadow, and the parts that matter most, stairs, intersections, exits, become the exact places where people hesitate. That hesitation is what creates crowding, confusion, and avoidable risk.
Emergency lighting isn't there to make a blackout more comfortable. It's there to make evacuation possible when normal visibility disappears.
The most common misunderstanding is treating emergency lighting like a box-ticking accessory added at the end of a project. In practice, it's a life-safety system that has to match the building layout, occupancy, and hazards inside the space.
That matters even more in Queensland properties where heat, older switchboards, and staged renovations can expose weak design decisions very quickly. A system that seems fine during handover can fail badly later if the wrong fittings were chosen or key areas were missed.
Emergency lighting is a legal and practical requirement. If a building needs it, the standard doesn't ask whether the owner intended to install a quality system. It asks whether the installed system meets the required performance.
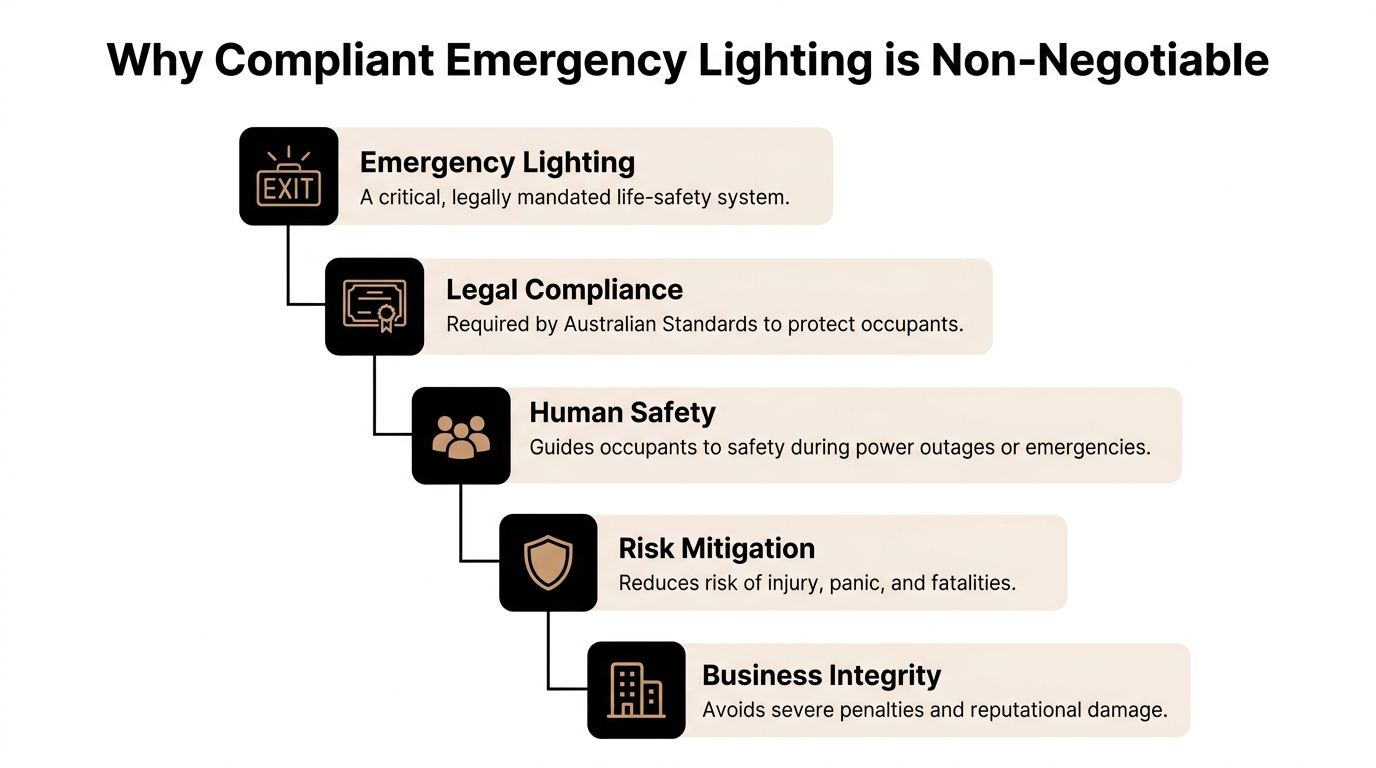
The rules sound technical until you convert them into building decisions. In Australia, emergency lighting installation must provide 1.0 lux along the centre line of a defined escape route and 0.5 lux in open areas exceeding 60 m², with luminaires placed within 2 metres horizontally of exit doors, stairs, intersections, and first aid points according to the ABB guidance referencing BS 5266-1 and EN 1838.
That means you can't place fittings where they look neat and assume the rest works itself out. Coverage has to follow the actual path people will use under stress. Stairwells need deliberate treatment. Changes in direction need light. Final exits need immediate visual clarity.
For many non-residential premises in Australia, runtime is just as critical as placement. The system must be able to keep operating under battery power for the required duration, not illuminate for a brief check and then fade.
A common issue is assuming the presence of an exit sign means the building is covered. It doesn't. Exit signs help with direction, but they don't replace escape route lighting, open area lighting, or high-risk task area lighting.
Another failure point is paperwork. If the system has been altered during a renovation, tenancy split, or switchboard upgrade, the installation still has to be supported by correct testing and certification. That's where proper commissioning matters, and why records such as an electrical certificate of compliance are part of the bigger compliance picture.
Practical rule: If a person unfamiliar with the building had to leave during a blackout, your system should guide them without explanation.
The legal standard exists because low visibility changes behaviour. People slow down, cluster together, miss steps, and second-guess exits. In a workplace, that creates injury risk. In a public venue, it creates panic risk. In a rental or managed property, it creates liability.
Compliance also forces good design discipline. It requires the installer to think about route continuity, battery performance, hazard points, and how the system behaves in a real failure, not in a showroom or on a plan sheet.
A compliant emergency lighting installation does three things at once:
That's why this work can't be treated as optional, decorative, or secondary to the main electrical package. It's part of the building's safety backbone.
Not every emergency light works the same way, and not every building should use the same setup. The right choice depends on how the space is used when the power is on, what happens when the power fails, and which areas people need to move through.
A simple way to think about system types is to compare them by when the fitting is expected to operate.
| System type | How it behaves | Best suited to |
|---|---|---|
| Maintained | Stays illuminated during normal operation and remains on during a power failure | Public areas where a visible sign or fitting is needed at all times, such as cinemas, entertainment spaces, or common exits |
| Non-maintained | Stays off during normal conditions and only operates when mains power fails | Offices, back-of-house areas, storerooms, and many standard commercial pathways |
| Sustained | Uses more than one lamp or function so part of the fitting operates normally and emergency mode continues on failure | Areas needing both regular illumination and emergency backup in one unit |
Maintained fittings are common where people already expect to see constant guidance, especially exit signs. Non-maintained fittings are often the practical choice where you don't need the light on all day but you do need dependable backup during an outage.
Sustained units can make sense in selected spaces, but they need careful planning. They aren't a shortcut for poor design.
In day-to-day electrical work, the hardware usually falls into a few familiar categories:
The mistake is choosing fittings by appearance alone. A slimline unit that looks tidy may not suit the throw pattern, mounting position, or environmental conditions of the site.
Good emergency lighting design starts with the route, the hazard, and the environment. The fitting comes after that.
A cinema and a suburban office don't have the same operating pattern. A commercial kitchen and a retail stockroom don't carry the same risk profile. A shared apartment corridor and an external access path won't age the same way in Brisbane weather.
That's why emergency lighting installation has to be selected as a system, not as a shelf list of fittings. Runtime, beam distribution, mounting constraints, battery access, maintenance access, and environmental exposure all affect what works and what doesn't.
A proper emergency lighting installation should feel methodical from the first inspection to final handover. If the process seems vague, rushed, or heavily based on guesswork, that usually shows up later in failed tests and expensive rectification.
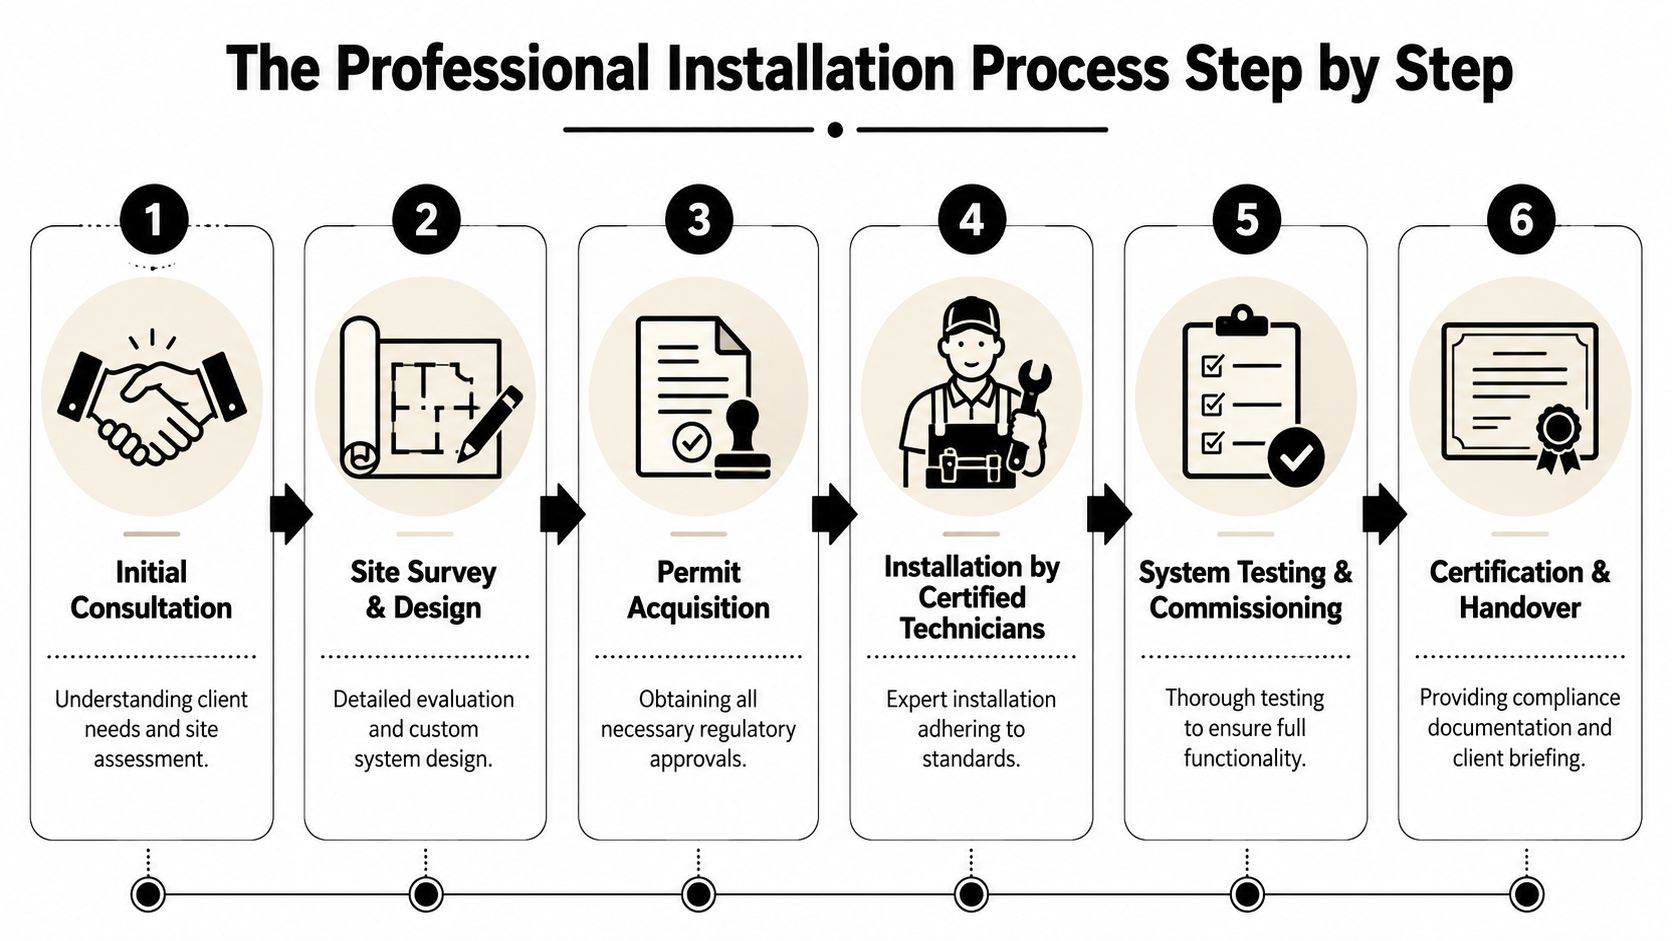
The first task is always the site audit. The installer needs to understand occupancy type, escape routes, stair locations, open areas, final exits, hazard points, and any operational constraints such as after-hours access or live trading conditions.
This is also where hidden complications show up. Older premises may have legacy fittings, undocumented alterations, inaccessible ceiling spaces, or shared circuits that don't suit the new design.
Historical data from the AU construction industry indicates that approximately 75% of emergency lighting installation failures in new builds are attributable to incorrect mounting heights and inadequate spacing, and 60% of non-compliant wall-mounted units were installed below the mandated height range. That's why placement decisions during design matter far more than most owners realise.
Once the site has been assessed, the system layout gets planned properly. That means choosing the right fitting type, determining mounting locations, checking coverage, and making sure the route stays illuminated from departure point to final exit.
This is also the stage where the emergency lighting plan needs to work alongside related life-safety systems. If you're coordinating broader fire protection work, it helps to understand how emergency lighting ties into alarms, evacuation planning, and system interfaces. A practical reference point is this guide to fire alarm system installation.
Here's a visual overview of how a professional workflow typically runs.
During installation, the electrician mounts fittings, runs and terminates the required cabling, confirms dedicated supply arrangements where required, and labels the system correctly. Access and neatness matter, but performance matters more.
Commissioning comes next. Every fitting has to be tested in the installed condition, not assumed to work because it powered up on the bench. Battery engagement, switching behaviour, lamp operation, and layout performance all need verification.
A sound handover should include:
Poor emergency lighting work rarely fails because the fittings looked bad. It fails because the design, spacing, or commissioning was wrong.
Emergency lighting costs vary because buildings vary. A small tenancy with clear routes and straightforward access is one thing. A larger premises with mixed-use areas, after-hours work constraints, stairwells, outdoor exits, and hazard zones is another.
The biggest cost factors are usually layout complexity, fitting selection, labour access, and testing requirements. A cheap quote often assumes a simple route pattern and standard fitting count. Once real compliance issues are identified, the price changes because the job was under-scoped from the start.
A thorough quote should account for:
A common pitfall for quotes arises here. Many guides overlook the requirement for high-risk task areas such as commercial kitchens to maintain 10 lux, not just the standard 1 lux used for egress paths. When that distinction is missed, a project can look affordable at quote stage and become non-compliant once actual site requirements are checked.
A kitchen pass, plant room, machinery area, or service zone may need a different lighting outcome from a corridor outside it. That can affect fitting count, fitting type, and layout density. It can also affect switching arrangements and maintenance planning.
The cheapest emergency lighting price is often based on the wrong scope. The better question is whether the quote matches the building you actually have.
Owners don't need to become lighting designers, but they do need to read quotes with care. If the proposal only lists a number of fittings and a lump sum, it's hard to know whether route coverage, hazard points, battery duration, and testing are included.
A better quote usually shows scope in plain language. Look for mention of layout assessment, fitting schedule, installation labour, commissioning, and compliance documentation. If your site includes a kitchen, workshop, medical area, or any other task-critical zone, make sure the quote addresses those spaces directly instead of assuming one rule covers the whole tenancy.
Emergency lighting that isn't tested properly is little more than a hopeful assumption. The fitting may look fine during a normal day and still fail the moment the mains drops.
In Australia, the testing regime includes a monthly functional test of at least 30 seconds and an annual duration test, with the 2018 update to AS 2293.2 standardising the monthly 30-second functional test and annual 90-minute (or full-duration) test protocols. For many premises, especially those not expected to be evacuated immediately, the system is expected to hold for the required 3-hour period under battery power.
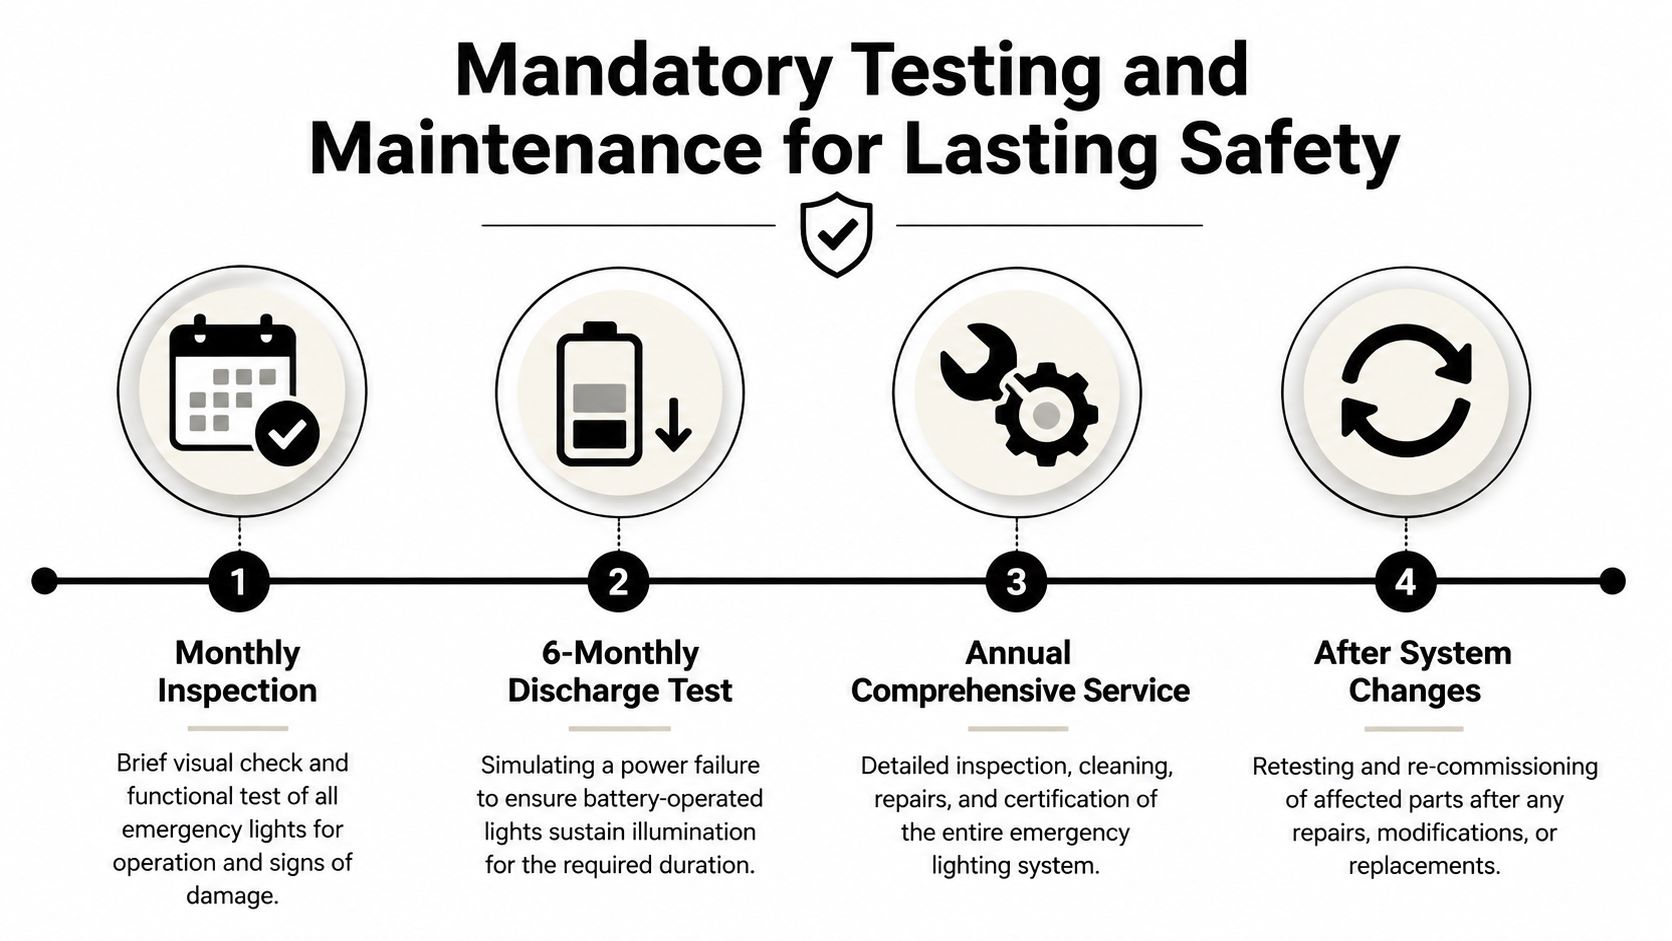
The monthly check confirms basic operation. The annual test proves endurance. Both are necessary because short tests won't reveal a battery that starts well and then collapses under sustained discharge.
For landlords and managers looking to tighten their broader safety routines, a practical cross-check is this home electrical inspection checklist from Northpoint Construction. It isn't a substitute for emergency lighting compliance, but it's a useful reminder that electrical safety failures often start with missed inspections.
This is the part generic guides often miss. Standard emergency lighting guides ignore the effect of Australian Bushfire and Extreme Heat environments on battery runtime. Battery capacity can degrade by 20-30% in ambient temperatures exceeding 35°C, which directly affects mandatory discharge testing in Queensland summers.
That has real consequences in Brisbane. A fitting installed in a hot plant room, top-floor corridor, metal-roof tenancy, or semi-outdoor access path may age very differently from the same fitting in a mild internal office.
Practical maintenance in Queensland should include attention to:
A battery that passed last winter can fail in summer without any visible warning.
Emergency lighting also drifts out of compliance when the building changes around it. A new partition can block a route. A changed doorway can alter the direction of travel. A refit can turn an ordinary area into a task-critical one.
That's why emergency lighting maintenance should sit alongside other recurring safety services. If your building already schedules checks for alarms and occupant warning systems, it makes sense to align those reviews with related compliance work such as smoke alarm testing services.
Routine servicing isn't administrative clutter. It's the process that confirms the system still matches the building and still performs under real fault conditions.
If you own, manage, renovate, or lease out property in Brisbane, emergency lighting isn't the place to cut corners. It has to be designed properly, installed correctly, and maintained with the local environment in mind. Queensland heat, mixed-use premises, outdoor exposure, and overlooked task-area requirements all make this work more technical than many quotes suggest.
Australian standards mandate a minimum 3-hour rated duration for emergency lighting in non-residential premises, and failing to meet that threshold is the primary cause of enforcement actions, with over 40% of non-compliant commercial sites in Queensland identified during recent safety audits. That's a direct reminder that the risk isn't theoretical. It shows up in real inspections and real buildings.
DLG Electrical brings the right mix of practical trade experience and local knowledge to this kind of work. As a family-owned Brisbane electrical contractor with over 19 years of experience, a five-star Google rating, and fully licensed and insured electricians, the team understands how to deliver compliant installations that hold up in real Queensland conditions. That includes new installations, upgrades, testing, maintenance, and advice that's clear enough for owners and detailed enough for project teams.
If your property needs a new system, a compliance upgrade, or a second opinion on an existing installation, it's worth getting it assessed properly before the next outage or inspection does it for you.
Need help with compliant emergency lighting installation in Brisbane? DLG Electrical provides free, no-obligation quotes for homes, commercial properties, renovations, and safety upgrades across Brisbane. If you want clear advice, properly scoped work, and a local team that understands Queensland compliance and conditions, get in touch and organise an inspection.

Master Electrician with over 30 years of experience. Founded DLG Electrical in 2005 after international project work including electrical installations at Stamford Bridge Stadium, London(Home of Chelsea FC).

Local Electricians that can fix all Electric Hot water Systems.
Motion sensor lights are a versatile addition to any home, offering nu
