83 Jean St, Grange QLD 4051
Mon-Fri 07:30 AM - 04:00 PM - Sat - 8:00 - 12 - Sunday Closed
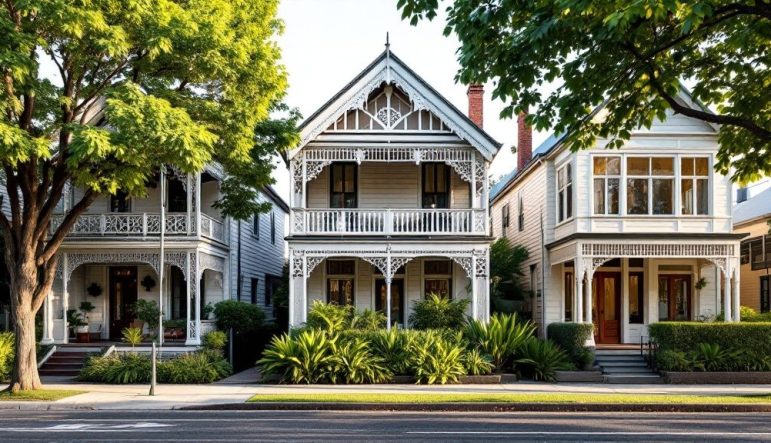
The architectural history of Ascot is really the story of Brisbane itself—a tale of ambition, growth, and transformation. What began as vast Turrbal land has evolved over time into one of the city’s most exclusive suburbs. The homes here tell that story, creating a living timeline that stretches from grand 19th-century colonial estates to the iconic, high-set Queenslanders we know and love today. Ascot’s streets are a living museum, reflecting Brisbane’s climate, culture, and aspirations.
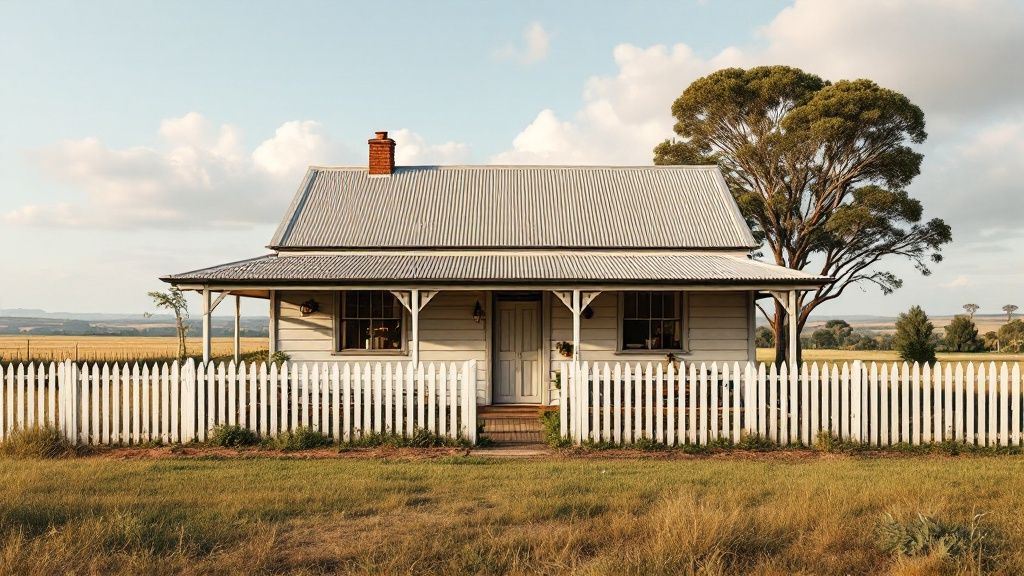
To really get a feel for Ascot’s architectural journey, you have to start with the land itself. Before European settlement, these rolling hills with their prime riverside views belonged to the Turrbal people. The shift towards the prestigious suburb we see today kicked off in the mid-1800s, as Brisbane’s wealthy elite looked for places to build estates that broadcasted their success.
This transformation wasn’t accidental; it was driven by influential figures who recognised the potential in Ascot’s elevated landscape. Early pastoralist James Sutherland, for example, snapped up a large parcel of land that would eventually become the renowned Sutherland Avenue. Today, this street is famed for its collection of 15 magnificent residences, including the heritage-listed Victorian stunner, ‘Windmere’, celebrated for its beautiful colonial iron-lace verandahs. You can dive deeper into the suburb’s early days by reading this piece on its evolution into a first-rate suburb in Brisbane on Ascot News.
One of the biggest catalysts for Ascot’s development was the establishment of the Eagle Farm Racecourse. The prestige and social buzz surrounding the racing scene were a magnet for affluent buyers, cementing the suburb’s reputation as the place to live. This era laid the groundwork for a unique architectural identity where a home wasn’t just a home—it was a statement.
Think of early Ascot as a canvas for Brisbane’s most successful families. The homes they built were designed to impress, featuring the finest materials and craftsmanship available, creating a legacy that defines the suburb today.
The architectural story of Ascot is one of constant evolution, unfolding in several distinct phases:
Each of these layers adds to the unique character you feel when walking through Ascot, making it a captivating timeline of Brisbane’s residential design.
As Brisbane blossomed from a penal colony into a bustling city in the late 19th century, Ascot was quickly singled out as the place to live for the city’s most successful residents. This wasn’t an era for subtlety; homes were bold architectural statements, grand declarations of wealth and social standing. The dominant styles were Colonial and Victorian, and they left an indelible mark on the suburb’s character.
These early estates were ambitious and sprawling, often commanding huge parcels of land with incredible views. But they weren’t just carbon copies of their British counterparts. Instead, they were cleverly adapted to handle Queensland’s subtropical climate. Think of them as British elegance reimagined for tropical living; the whole design was a smart response to the relentless heat and humidity.
Wide, encircling verandahs became the signature feature, acting as a crucial buffer between the harsh sun and the interior rooms. They essentially created shaded outdoor living spaces, perfect for catching a breeze and blurring the line between inside and out. It was a practical innovation that became a hallmark of Ascot’s early architectural story.
The construction of these homes showcased an incredible level of craftsmanship. Local timber, especially tough hardwoods, formed the very backbone of these structures. To really get a sense of how these magnificent homes were put together, it helps to understand the various types of old wood siding that gave them their distinct character and incredible durability.
Beyond the woodwork, intricate cast-iron lacework became a defining decorative touch. This “Brisbane iron,” often featuring beautiful native flora and fauna motifs, adorned verandah balustrades and columns. It added a layer of delicate, artistic detail that stood in beautiful contrast to the robust timber construction—a look we still celebrate today. You can see a perfect example in the heritage-listed ‘Windmere’ house, whose colonial iron-lace verandahs are a stunning testament to the era’s artistry.
These architectural choices were more than just for show. High ceilings, typically over 3 metres, allowed hot air to rise and escape. At the same time, strategically placed windows and French doors encouraged cross-ventilation, creating a natural form of air conditioning long before we had the technology.
The result was a collection of homes that were both visually impressive and remarkably comfortable. They were symbols of success, built to last and designed to offer a reprieve from a challenging climate. The legacy of these Colonial and Victorian mansions set a new standard for quality and prestige, laying the foundation for the architectural story that would continue to unfold in Ascot for the next century.
You can’t tell the story of Ascot’s residential landscape without a serious nod to its most famous architectural icon: the Queenslander. This isn’t just a house; it’s a masterclass in climate-savvy design and the quintessential symbol of life in the Sunshine State. While the early Colonial homes brought a sense of grandeur, it was the Queenslander that truly perfected it for our local environment.
Think of a Queenslander as a home that breathes. Its entire design was a clever response to the sweltering subtropical heat. Lifted high on timber stumps, these homes didn’t just look commanding from the street; they captured every available breeze underneath, while also keeping the main structure safe from termites and the occasional flood.
This style didn’t stay static. It evolved from humble, practical farmhouses into the ornate, detailed Federation-era masterpieces that give Ascot its signature charm today. The late 19th and early 20th centuries were the golden age for the Queenslander, a time when craftsmanship and decorative flair were everything.
What makes an Ascot Queenslander stand out are its distinctive features, where every element has a job to do. It’s this seamless blend of beauty and function that defines the best homes in the area.
Some of the key characteristics you’ll spot are:
This image shows a classic Art Deco home, a style that began to appear in Ascot during the 1930s as architectural tastes shifted.
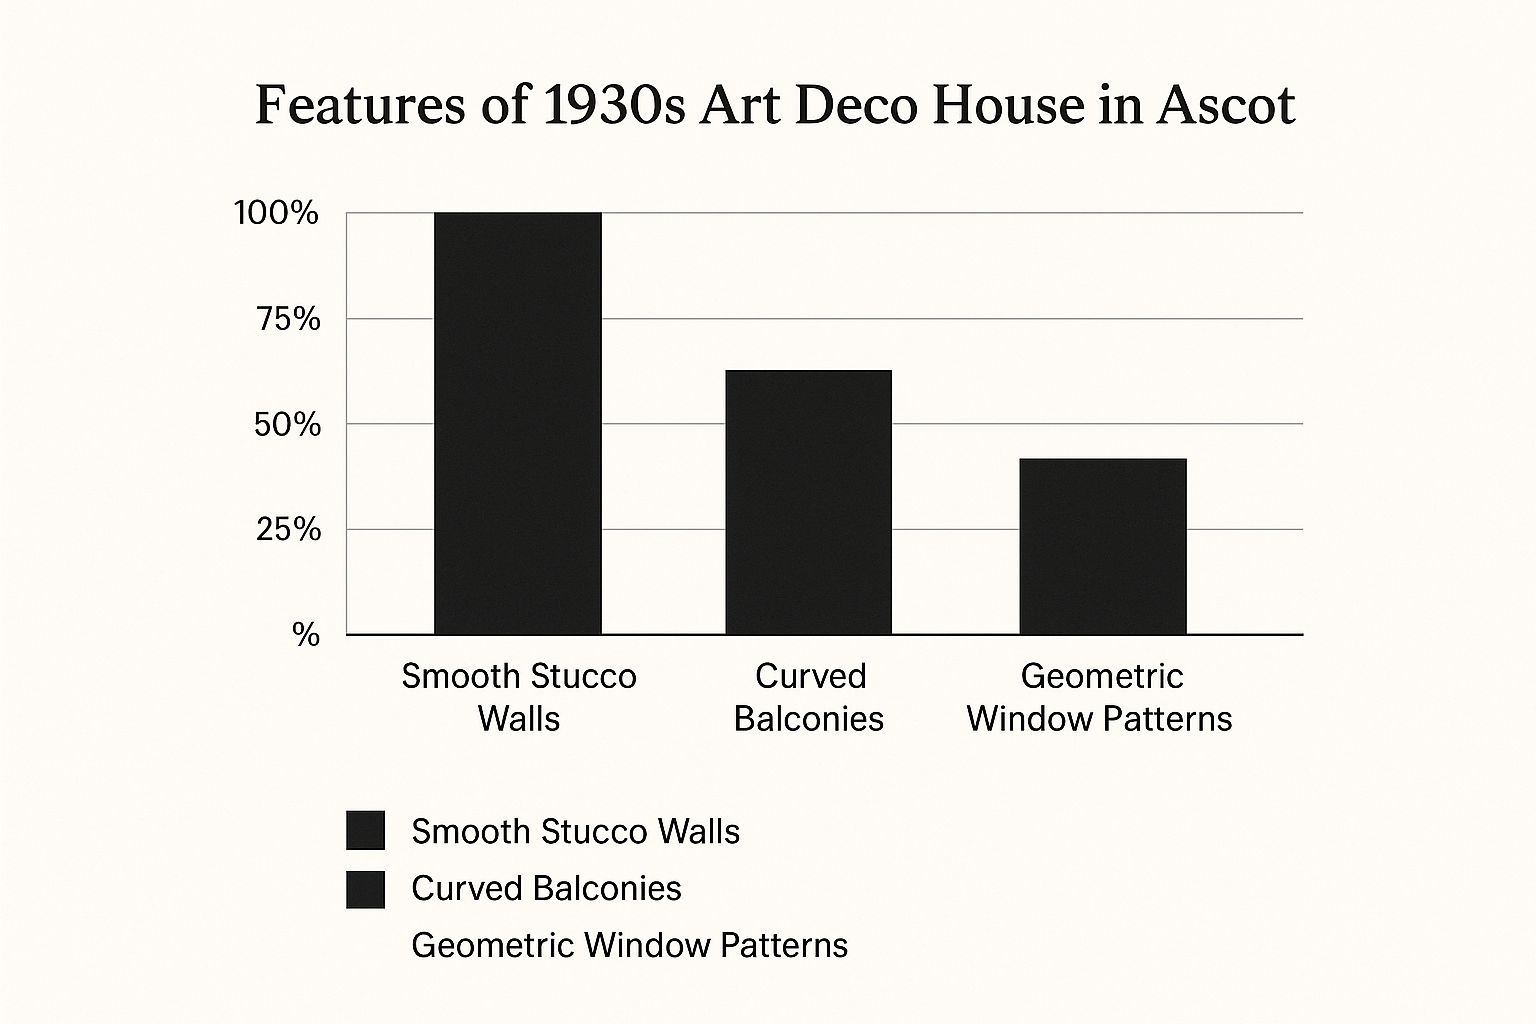
While the clean lines and geometric shapes of Art Deco are a departure from the timber Queenslander, it shows how Ascot has always embraced modernism without losing its commitment to elegant design.
To see how these styles fit together, it helps to compare them side-by-side. Each era brought something new to the table, responding to different needs and aesthetic trends.
This table gives a quick overview of the dominant architectural styles you’ll find throughout Ascot’s history.
| Architectural Style | Key Time Period | Defining Features | Common Materials |
|---|---|---|---|
| Colonial | 1850s – 1890s | Simple rectangular forms, wide verandahs, corrugated iron roofs, symmetrical designs. | Timber, stone, iron roofing |
| Federation | 1890s – 1915s | Ornate timber fretwork, terracotta roof tiles, bay windows, complex rooflines. | Red brick, timber, terracotta |
| Queenslander | Late 1800s – 1930s | High-set on stumps, wide wrap-around verandahs, VJ walls, lightweight construction. | Timber, corrugated iron |
| Art Deco | 1930s – 1940s | Geometric shapes, curved walls, bold lines, decorative brickwork. | Brick, concrete, steel |
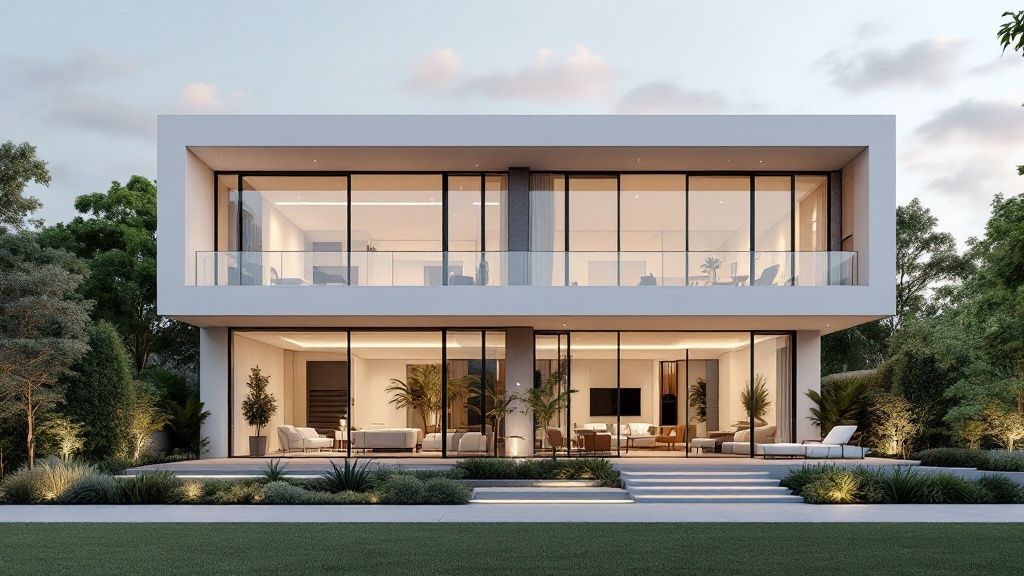
| Modernist | Post-WWII – 1970s | Flat roofs, large glass panels, open-plan living, simple forms. | Brick, glass, steel, concrete |
From the practical elegance of the early Colonial homes to the streamlined look of Modernism, Ascot’s streets tell a rich story of architectural evolution.
The Queenslander’s design is so brilliantly effective that its core principles continue to shape modern architecture today. While Ascot boasts a fantastic mix of styles, including the distinct Ashgrovian Queenslander, the fundamental ideas of high-set living, natural ventilation, and seamless indoor-outdoor connection remain as desirable as ever.
For a deeper dive into one of this style’s specific variations, you can learn more about the unique characteristics of the Ashgrovian Queenslander in our detailed guide.
The enduring appeal of the Ascot Queenslander lies in its perfect marriage of form and function. It’s a design born from necessity that evolved into an art form—a practical solution to the climate that became a cherished symbol of heritage.
These homes are far more than just historical relics; they are living, breathing structures that continue to serve families just as they were intended to over a century ago. Their strong presence in Ascot cements the suburb’s reputation for classic elegance, making them a true cornerstone of Brisbane’s architectural legacy.
The architectural story of Ascot didn’t just stop with the grand Federation Queenslanders. As Brisbane barrelled into the 20th century, the suburb began to soak up new global trends, adapting them with a distinctly local flavour. It was a fascinating chapter, watching new ideas in home design take root alongside the timber icons that had defined the area for decades.
The 1920s and 1930s saw the first wave of international influences arrive. Suddenly, the charming simplicity of the Spanish Mission style began to appear, with its crisp white stucco walls, terracotta roof tiles, and romantic arched entryways. These homes were a complete departure, offering a sun-drenched, Mediterranean feel that stood in beautiful contrast to the traditional timber-and-tin aesthetic.
At the same time, the sleek, geometric lines of Art Deco started making an appearance. Defined by its smooth render, curved corners, and streamlined forms, Art Deco homes in Ascot became symbols of progress and sophistication. They represented a forward-looking mindset, one that wasn’t afraid to embrace new materials like brick and concrete and a design philosophy that celebrated clean lines over fussy decoration.
After World War II, architecture in Ascot—and right across Australia—took another sharp turn. The post-war era brought in Modernism, a style that championed function, light, and a connection to the outdoors in a completely new way.
This wasn’t just a design trend; it was a response to a changing world. Families wanted homes that were easier to look after, flooded with natural light, and built for a more casual way of living. Modernist architects delivered exactly that, introducing features that would change the face of Brisbane homes:
These homes were less about broadcasting status and more about creating a comfortable, efficient, and sun-drenched sanctuary for the modern Australian family.
The real challenge for Ascot during this time was one of harmony. How do you slot these new, modern designs into streetscapes so deeply defined by heritage homes? This delicate dance between preservation and progress became a central theme in Ascot’s ongoing architectural story.
Today, getting that balance right is more important than ever. Many of the most admired properties in Ascot aren’t brand new builds, but sensitive renovations that respectfully update an original home for contemporary life. You see it everywhere—homeowners and architects working together to preserve the historic façade of a Queenslander while adding a stunning, light-filled modern extension out the back.
This approach ensures that as Ascot continues to evolve, it doesn’t lose its soul. New homes are often designed to complement their historic neighbours, not shout over them. The result is a rich, layered streetscape where a century of architectural history lives side-by-side, telling a seamless story of adaptation and timeless style.
To really get a feel for the history of Ascot’s homes, you have to look past the bricks and mortar. You need to understand the community that lives in them. Those grand Queenslanders and historic estates aren’t just standing by chance; they’re lovingly maintained by residents who truly value this architectural legacy and, crucially, have the means to invest in it.
The suburb’s character today is a direct result of its affluent, family-focused community. This isn’t just an observation; the numbers back it up.
Data from the 2021 Australian Census shows Ascot is home to 6,531 residents. The median weekly household income sits at a hefty $2,243—that’s significantly higher than the Queensland average. This financial stability gives homeowners the power to take on the often-expensive work of preserving a heritage property. You can dive deeper into the community stats over at the Australian Bureau of Statistics census data.
It’s this strong sense of community and pride of place that fuels the collective desire to protect Ascot’s unique streetscapes, making sure its charm isn’t lost to time.
The numbers tell a story of commitment. A high rate of homeownership combined with substantial median monthly mortgage repayments of $2,400 points to a population that is deeply invested in their properties. But it’s more than just a financial stake—it’s an emotional one, too. Families are drawn here for the prestigious schools, the leafy streets, and the timeless appeal of the homes themselves.
This snapshot from the Australian Bureau of Statistics gives you a clear picture of Ascot’s key demographic indicators.
The data confirms what you see on the ground: a stable community of established professionals and families dedicated to long-term preservation.
This demographic profile is exactly why renovations in Ascot are often so meticulous and respectful of a home’s original character. It’s a community that gets the cultural value of their homes, not just the market value.
Of course, maintaining these historic homes means playing by the rules. It involves a deep understanding of local building standards. For anyone taking on a renovation, having a solid knowledge of Brisbane-specific building codes is non-negotiable. This careful, compliant approach is what keeps the architectural history of Ascot alive and well.
In Ascot, the past isn’t just something you see in old photos; it’s a powerful economic force that shapes the suburb today. The rich architectural story here is directly tied to its reputation as a ‘blue-chip’ property market, where history itself commands a premium.
Owning a home in Ascot is less of a simple transaction and more like becoming the custodian of a cultural and financial legacy. It’s an investment in something truly special.
This value is fiercely protected through things like heritage listings and character overlays from Brisbane City Council. These aren’t just bureaucratic red tape; they are smart tools designed to safeguard the suburb’s unique charm. By preserving the historic streetscapes, they ensure the very essence of what makes Ascot so desirable remains intact for future generations.
This commitment to preservation has a real, tangible impact on property values. Time and time again, the market shows that buyers are willing to pay more for a piece of authentic Brisbane history. This trend holds firm even when the broader market is shaky, proving just how resilient heritage-driven real estate can be.
An investment in an Ascot home is an investment in a finite, irreplaceable resource. The blend of architectural significance, established community, and prime location creates a value proposition that new developments simply cannot replicate.
The numbers don’t lie. As of mid-2023, the median house price in Ascot climbed to $2.4 million. That’s a 14.6% jump year-on-year, which is a massive achievement during a wider market slowdown. This growth underscores the timeless appeal of its historic homes and unbeatable location.
When you’re looking at property values, using tools to estimate real estate square footage costs can offer some really useful context. Of course, keeping these beautiful old homes in top shape often means bringing the wiring and electrical systems up to modern standards. Our guide on energy efficiency tips from a Northside electrician offers practical advice for balancing heritage character with modern-day needs.
When you start digging into the history of homes in Ascot, a few questions always seem to pop up. From the grand architectural styles to the eye-watering property values, let’s unpack some of the most common queries. Getting these answers really adds another layer to Ascot’s incredible story.
While you’ll find a stunning mix of architectural styles across Ascot, the one that truly defines the suburb is the Queenslander. It’s the undisputed icon.
These magnificent timber homes, often perched high on stumps with their sweeping verandahs and delicate fretwork, were masterfully designed for Brisbane’s subtropical climate. You can see beautiful examples from the Federation era all the way through to the Inter-War period. Each one tells a story, showing how the style evolved from a practical, airy dwelling into a true symbol of elegance and craftsmanship.
Absolutely. This is a huge factor for anyone thinking about buying or renovating in Ascot. Large parts of the suburb are protected by Brisbane City Council’s heritage and character overlays.
Essentially, this means any changes—especially to the outside of older homes—have to follow strict guidelines. The main goal is to protect the historical feel and look of the streetscape for everyone to enjoy. It’s vital that homeowners talk to the council before kicking off any major work on a house built before 1946.
This careful, considered approach to development is exactly why Ascot has kept its unique charm. These restrictions protect the suburb’s architectural soul, making sure new work blends in with the historical fabric rather than jarring against it.
The premium price tags in Ascot come down to a powerful mix of factors that make it one of Brisbane’s most desirable postcodes. It’s not just one thing, but a combination.
This blend of historical prestige, architectural beauty, and an unbeatable location ensures Ascot stays firmly in the top tier of the real estate market. Owning a piece of the history of Brisbane’s homes in Ascot isn’t just buying a house; it’s investing in a unique and lasting legacy.
For any electrical needs in your Ascot home—from heritage-sensitive rewiring to modern smart home installations—trust the experts at DLG Electrical. With over 20 years of experience, we guarantee every job is done safely and to the highest standard. Visit our website for a free quote.

Master Electrician with over 30 years of experience. Founded DLG Electrical in 2005 after international project work including electrical installations at Stamford Bridge Stadium, London(Home of Chelsea FC).

Local Electricians that can fix all Electric Hot water Systems.
Motion sensor lights are a versatile addition to any home, offering nu
