83 Jean St, Grange QLD 4051
Mon-Fri 07:30 AM - 04:00 PM - Sat - 8:00 - 12 - Sunday Closed
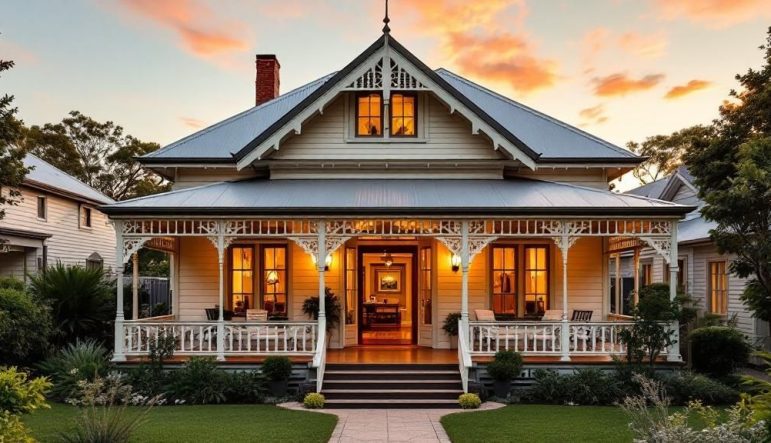
An Ashgrovian Queenslander is a distinct style of Brisbane home that popped up in the 1920s and 1930s. You can spot them a mile away, thanks to their iconic triple-gabled roof and charming, slightly off-centre design. But they’re more than just a house; they’re a snapshot of post-war history, capturing the dreams of a growing middle class.
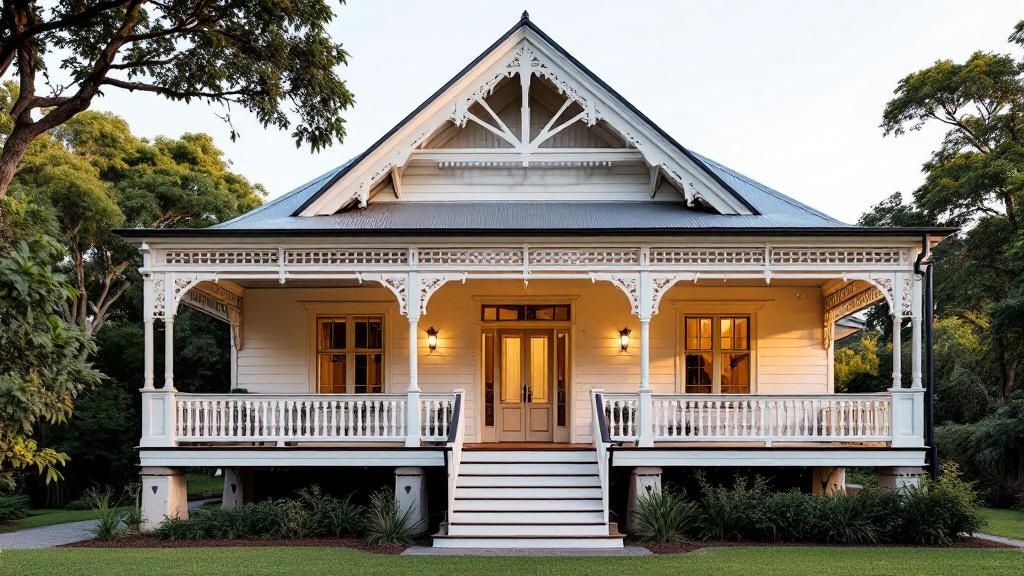
Take a drive through any leafy street in suburbs like Ashgrove, Alderley, or Wooloowin, and you’ll see them everywhere. The Ashgrovian Queenslander isn’t just a building; it’s a living, breathing piece of Brisbane’s architectural story. Born from the optimism of the post-WWI era, these homes broke away from the rigid, symmetrical look of earlier Queenslanders and embraced a more decorative, personable style.
Think of the traditional Queenslander as a formal, well-structured patriarch, with its wide, wrapping verandahs and dead-straight central hallway. The Ashgrovian, by contrast, is its more spirited, modern offspring. It swaps the expansive verandah for a smaller, welcoming front porch and trades the simple hipped roof for a complex series of gables, creating a distinctive “Mock Tudor” silhouette against the Queensland sky.
This evolution wasn’t just for looks; it reflected a real shift in how families lived their lives. The Ashgrovian design introduced a more open and connected living space, often with rooms branching off a main living area rather than a long corridor. This was a home built for modern family life and connection, a concept that still resonates with homeowners today.
Here are the key characteristics that really set the Ashgrovian apart:
The Ashgrovian Queenslander perfectly captures a moment in Brisbane’s history—a time of suburban expansion, newfound optimism, and a desire for homes that were both practical for the climate and beautiful to behold.
Understanding what makes an Ashgrovian tick is the first step in appreciating its unique place in our city’s heritage. This guide will dive deeper into its origins, architectural details, and the practicalities of owning, renovating, and maintaining one of these beloved Brisbane icons.
To really get to the heart of the Ashgrovian Queenslander, you have to travel back to the Brisbane of the 1920s and 30s. This wasn’t just about putting up houses; it was about building a new kind of Australian dream in the suburbs, one full of optimism after the hardship of war.
After World War I, Australia was buzzing with the energy of the “Roaring Twenties.” People were ready to move on from old traditions, and this fresh spirit didn’t just stop at fashion and culture—it completely reshaped our architecture. Brisbane was expanding, and families were looking for more space and a better lifestyle away from the crowded inner city.
This suburban boom found its perfect home in a semi-rural pocket of Brisbane called Ashgrove. The name ‘Ashgrovian’ isn’t just a design term; it’s a direct link to the suburb where this style first took off, setting the standard for neighbourhoods all over the city.
So, what was the spark that lit the fire? Public transport. Before the 1920s, Ashgrove was little more than farmland, cut off from the CBD. But everything changed when the tram line was extended, creating a vital artery that pumped people, life, and development right into the area.
Suddenly, land became affordable and accessible for the average middle-class family. Huge estates were carved up into residential lots, and a building frenzy began. For many Brisbanites, the dream of owning a modern, stylish home was finally within reach.
The effect was immediate. When the tram line reached Ashgrove on 23 March 1924, development exploded. To give you an idea of the boom, the price for a standard 16-perch block of land shot up from just £15 in 1915 to £90 by 1924. By 1926, Ashgrove was officially declared a first-class residential area, a stunning testament to its rapid growth. You can discover more insights about Ashgrove’s historical development and the tram’s influence.
The houses built during this era had to match the hopeful spirit of the times. The Ashgrovian Queenslander was the perfect answer. It was a more decorative, detailed take on the traditional Queenslander, borrowing stylish features from popular trends of the day like the Californian Bungalow and even “Mock Tudor” designs.
The Ashgrovian wasn’t just a house; it was a status symbol. It stood for progress, modernity, and achieving a comfortable suburban life—a world away from the tough years that had come before.
Instead of the simple, functional designs of older homes, the Ashgrovian was all about adding charm and character.
This shift in architecture was really a shift in lifestyle. The focus moved to creating a distinct family sanctuary with its own personality. The Ashgrovian Queenslander was born from this perfect storm of post-war optimism, new transport technology, and a deep-seated desire for a beautiful place to call home, cementing its place as one of Brisbane’s true treasures.
Spotting an Ashgrovian Queenslander is a bit like recognising a familiar face in a crowd—once you know what to look for, they stand right out. These homes aren’t just timber and tin; they’re a snapshot of post-war optimism, telling a story of a shift towards a more decorative, family-focused way of life.
Unlike the sprawling, symmetrical verandahs of earlier Queenslanders, the Ashgrovian offers a different kind of welcome. It’s more of a humble and intimate greeting, usually with a smaller porch tucked neatly to one side that leads you straight into the heart of the home. This subtle change shows a move away from formal entertaining on wide verandahs towards a more modern, connected style of living.
These beautiful homes are a true hallmark of Brisbane’s architectural history. You’ll find a particularly high concentration of them in Ashgrove, which is where the style gets its name. Most were built in the 1920s and 1930s, defined by their distinctive asymmetrical pyramid roofs, multiple gables, and those classic batten skirts. You can learn more about the evolution of Ashgrove and its unique architectural contributions on the Brisbane City Council’s heritage trail.
The most defining feature of an Ashgrovian is its roof. Think of it as the home’s signature crown. Instead of the simple pyramid or ‘hipped’ roof you see on traditional Queenslanders, the Ashgrovian flaunts a more complex and visually interesting series of gables, often in a group of three.
This triple-gabled design, sometimes called a “Mock Tudor” style, creates a silhouette that’s asymmetrical but beautifully balanced. There’s typically one large, dominant gable over the main living area, flanked by one or two smaller gables. Honestly, this feature alone is often the biggest clue that you’re looking at a true Ashgrovian.
The image below shows how you can blend heritage charm with modern design when renovating these classic Brisbane homes.
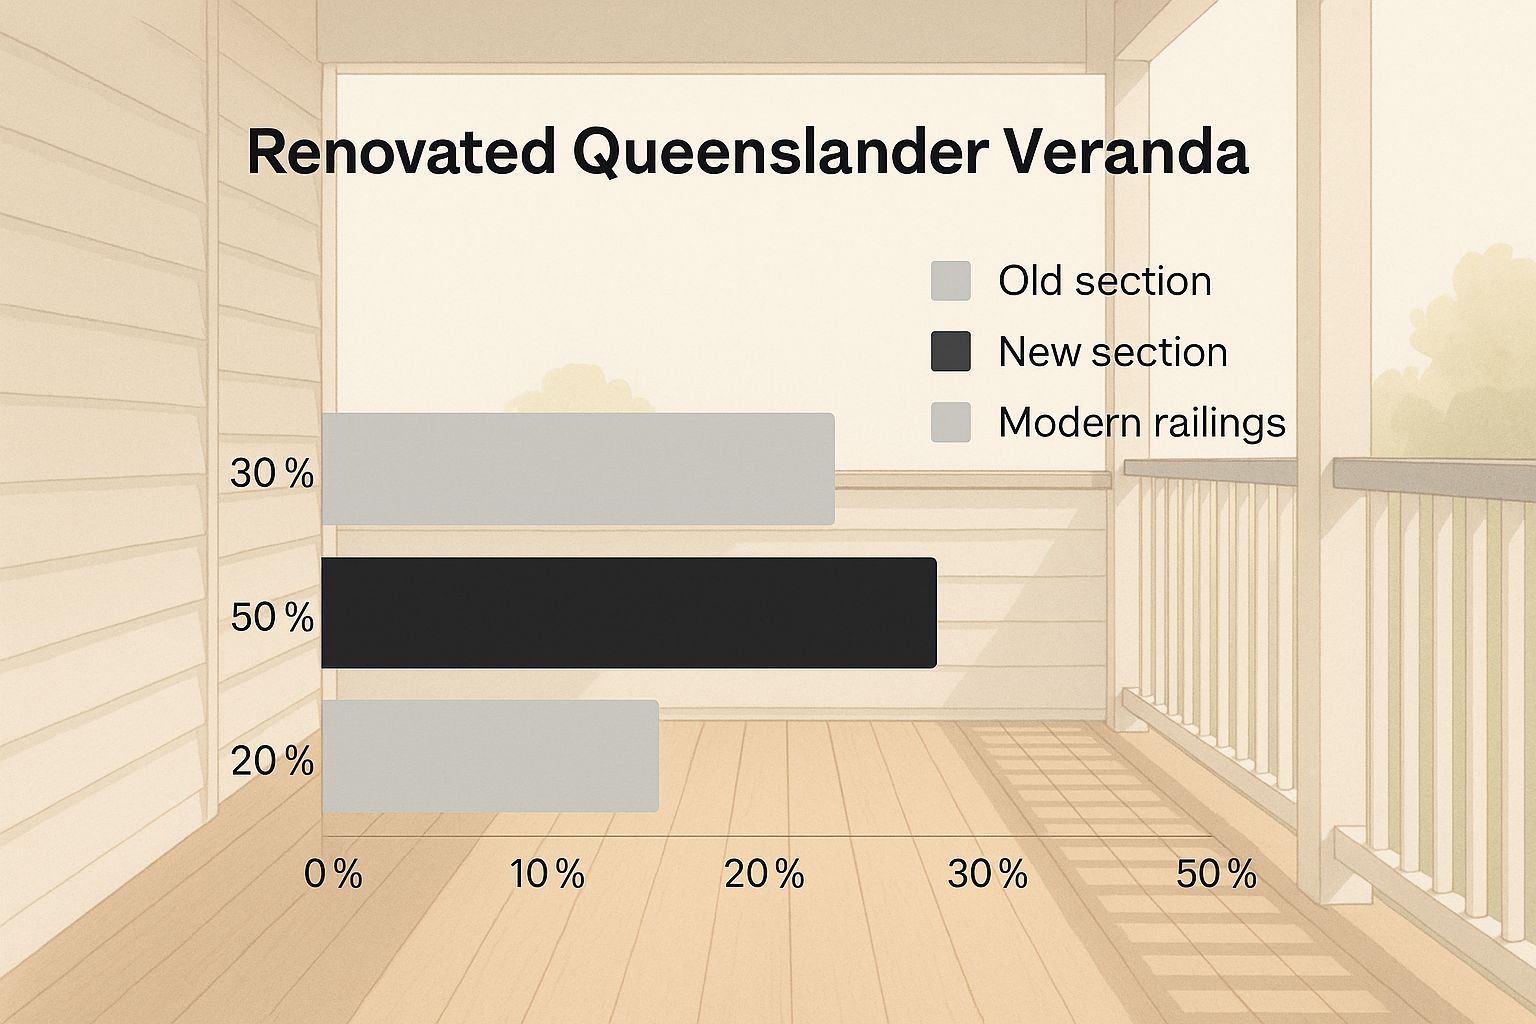
It’s a great example of how you can integrate contemporary elements into the original structure, preserving the home’s timeless appeal while making it work for today’s lifestyle.
Step inside an Ashgrovian, and you’ll notice a big departure from the classic Queenslander layout. The traditional long, central hallway with rooms branching off on either side is gone. In its place, you’ll usually find a large, open living room right at the front, with other rooms like bedrooms and the kitchen connecting directly to it.
This floor plan created a more communal, integrated living space—a pretty forward-thinking concept for its time. One modern challenge, however, is furnishing this space, as the living room often has doors or windows on every wall.
Other key interior features you’ll find include:
The Ashgrovian Queenslander’s interior was designed for connection. By placing the living room at the centre of the home, it became a natural gathering point for the family, breaking down the formal separation of rooms seen in older designs.
While they share a common ancestry, the Ashgrovian and the traditional Queenslander have very distinct personalities. Knowing their differences helps you appreciate what makes the Ashgrovian style so special.
Here’s a quick comparison to highlight the key distinctions between the two.
| Feature | Ashgrovian Queenslander (1920s-1930s) | Traditional Queenslander (Pre-1920s) |
|---|---|---|
| Roof Style | Complex multi-gabled roof, often with an asymmetrical “Mock Tudor” look. | Simple pyramid (hipped) roof, symmetrical and functional. |
| Verandah/Porch | Smaller, offset front porch or enclosed sleepout. | Wide, wrap-around verandahs encircling much of the home. |
| Layout | Central living area with rooms branching off, promoting open flow. | A long central hallway that separates rooms on either side. |
| Windows | Often features decorative bay windows with leadlight or casement styles. | Typically uses simpler, vertical sliding double-hung sash windows. |
| Overall Aesthetic | Decorative and detailed, influenced by Californian Bungalow styles. | Symmetrical, practical, and focused on climatic suitability. |
Once you can recognise these unique architectural features—from the iconic triple-gabled roof to the connected interior layout—you can truly appreciate the craftsmanship and historical significance of every Ashgrovian Queenslander you come across.
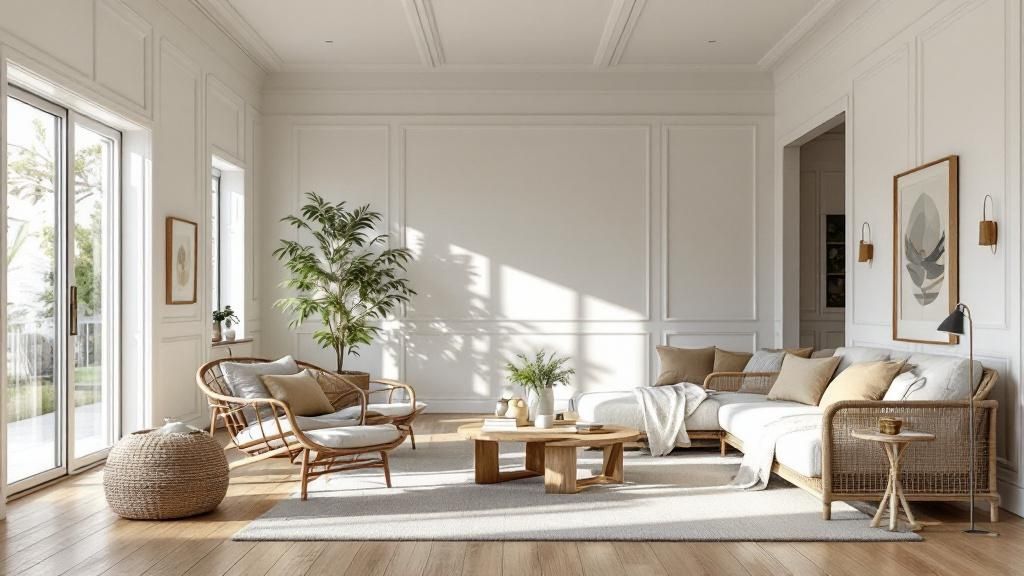
Taking on an Ashgrovian Queenslander renovation is a bit of a delicate dance. You want a home that works for a modern family, but the last thing you want to do is strip away the century-old character that makes these places so iconic. It’s all about smart updates, not erasing history.
This means every project, from a simple paint job to a full-blown extension, needs to respect the home’s original bones and craftsmanship. The goal is to honour the soul of your Ashgrovian.
Before a single hammer swings, your most powerful tool is a solid plan. A great renovation is built on a clear understanding of your goals, your budget, and the unique quirks of an old timber home. Getting this bit right from the start is the best way to avoid expensive mistakes and make sure the finished product is exactly what you pictured.
As you start pulling ideas together, a good checklist can be a lifesaver. This ultimate house renovation checklist is a fantastic resource for organising your project, whether it’s big or small.
While no two houses are the same, there are a few renovation projects that pop up time and time again with Ashgrovians. They’re all about making the home more liveable, boosting functionality, and weaving new features into that classic old-world charm.
1. Kitchen and Bathroom Updates
These are usually the first rooms on the list. The trick is to pick modern fittings and finishes that still feel right for the home’s heritage. Think shaker-style cabinets, classic subway tiles, or natural stone benchtops that feel timeless, not just trendy.
2. Rear Deck Extensions
Adding or expanding a back deck is the quintessential Queensland reno. It’s perfect for Brisbane’s climate, creating that beautiful indoor-outdoor flow we all love. Using Australian hardwoods helps keep the new structure feeling like it’s always been part of the house.
3. Opening Up Living Spaces
Ashgrovians already have a pretty open central living area, but some homeowners take it a step further by removing non-structural walls between the living, dining, and kitchen zones. This can create a massive, modern floor plan that’s perfect for today’s family life.
A successful Ashgrovian renovation feels like an evolution, not an intervention. The best results occur when modern additions pay respect to the original design, creating a dialogue between the past and the present.
One of the biggest and most rewarding renovations for an Ashgrovian is the “lift and build under.” Just like it sounds, the entire house is physically raised up, and a brand new ground floor is built underneath. This can literally double your home’s floor space without taking up any more of your block.
This approach is fantastic for:
Lifting a house is a serious structural job that needs expert engineers and builders. But the payoff is huge, giving you all the space and function of a new home while keeping the original character house perfectly preserved upstairs.
A lot of Ashgrovian Queenslanders are in Brisbane suburbs covered by character or heritage overlays. These rules are there for a good reason—to protect the unique look and architectural feel of the neighbourhood.
Before you get too deep into planning any major work, you have to check with the Brisbane City Council. These overlays can control things like:
Ignoring these rules can lead to hefty fines and being ordered to tear down your hard work. Bringing in a town planner or architect who knows the local council rules is a smart move that will save you a world of headaches. When you’re undertaking major renovations like this, it’s also the ideal time to get your essential services checked and upgraded. Knowing the basics of hot water maintenance, for example, can save you from problems down the track in your beautiful new space. Find out more at: https://dlgelectrical.com.au/dlg-blog/hot-water-maintenance/
Owning an Ashgrovian Queenslander is a bit like becoming the custodian of a piece of Brisbane’s history. These timber homes weren’t just built; they were crafted. But keeping that century-old charm alive in our subtropical climate requires a partnership – a commitment to consistent, thoughtful care.
This isn’t about huge, expensive projects every few years. It’s about getting into a rhythm of small, regular checks that stop big problems from ever starting. Think of it as a routine health check-up for your home; a little attention now saves you from major surgery down the track.
Brisbane’s seasons each throw different challenges at a timber home. A seasonal checklist is the best way to stay on top of things, catching potential issues when they’re still small and easy to manage. Consider this your first line of defence against the elements.
Summer (December – February): The Wet Season Watch
Summer in Brisbane means humidity and downpours – the perfect storm for moisture problems in a timber house.
Autumn (March – May): The Pest Prevention Push
As things cool down, it’s the perfect time to think about pests and prep the house for the milder months.
Maintaining an Ashgrovian is all about respecting its materials. Timber breathes, moves, and reacts to its environment. Your job is to create the best possible conditions for it to thrive, protecting it from its natural enemies—water and pests.
The real soul of an Ashgrovian Queenslander is in its original details. Those VJ walls, decorative fretwork, and delicate leadlight windows are what make these homes so special, and they need a specific, gentle approach to keep them looking their best.
Caring for Timber and Paintwork
That coat of paint on your home isn’t just for looks; it’s a protective shield for the timber underneath. Once the paint starts to fail, it’s an open invitation for wood rot.
Protecting Interior Charm
Inside, the VJ walls and polished timber floors have their own needs.
Of course, keeping an old home up to scratch also means looking at its hidden systems. While you’re busy preserving historic charm, you need to be sure the electrical wiring and switchboard are safe and compliant. Getting a handle on the basics of an electrical switchboard upgrade cost can help you budget for this critical safety investment, protecting both your beautiful home and your family.
If you own an Ashgrovian, or you’re thinking of buying one, you’ll know it comes with a unique set of considerations. These aren’t just questions about timber and tin; they’re about lifestyle, protecting an investment, and becoming a custodian of a slice of Brisbane’s history. Getting the right answers gives you the confidence to make smart decisions for your home.
Let’s dive into some of the most common questions we hear from homeowners. From renovation budgets to energy efficiency, this is the practical advice you need.
This is the big one, and the honest answer is: it depends. The final bill is shaped by the scale of your project, the home’s current condition, and the level of finishes you’re after. A simple cosmetic facelift is a completely different beast to a full “lift and build under” project.
Still, we can give you some ballpark figures to help you budget for common Brisbane renovations.
Remember, these are guides. Unforeseen issues like uncovering asbestos, dealing with structural rot, or needing a complete electrical and plumbing rewire can add to the final cost. Always get detailed, written quotes from a few qualified builders.
Inspecting an old timber home like an Ashgrovian demands a sharp eye for specific issues. You need to go beyond the standard checks to avoid some very expensive surprises later on. A professional building and pest inspection isn’t just recommended—it’s absolutely essential.
Make sure your inspector pays close attention to these key areas:
Buying an Ashgrovian is about more than just property; it’s about investing in character. A thorough inspection isn’t about finding a flawless house—it’s about understanding exactly what you’re taking on so you can be prepared for the journey ahead.
The classic features of an Ashgrovian—high ceilings, timber construction—are brilliant for catching breezes in summer but can make them notoriously chilly and inefficient in winter. The challenge is making them comfortable year-round without sacrificing their heritage charm.
The good news is that targeted upgrades can make a world of difference.
Making these changes can lead to real savings. If you’re still battling high power bills, it’s worth digging deeper into what’s driving the cost. For more insights, check out our guide on why your electricity bill might be so high. A few smart upgrades will help make your heritage home more sustainable, comfortable, and affordable to run.
At DLG Electrical, we specialise in safely and respectfully upgrading the electrical systems of Brisbane’s classic homes. From switchboard upgrades to energy-efficient lighting, our experienced team understands the unique needs of an Ashgrovian Queenslander. Contact us today for a free quote and let us help you protect and modernise your piece of Brisbane history.

Master Electrician with over 30 years of experience. Founded DLG Electrical in 2005 after international project work including electrical installations at Stamford Bridge Stadium, London(Home of Chelsea FC).

Local Electricians that can fix all Electric Hot water Systems.
Motion sensor lights are a versatile addition to any home, offering nu
